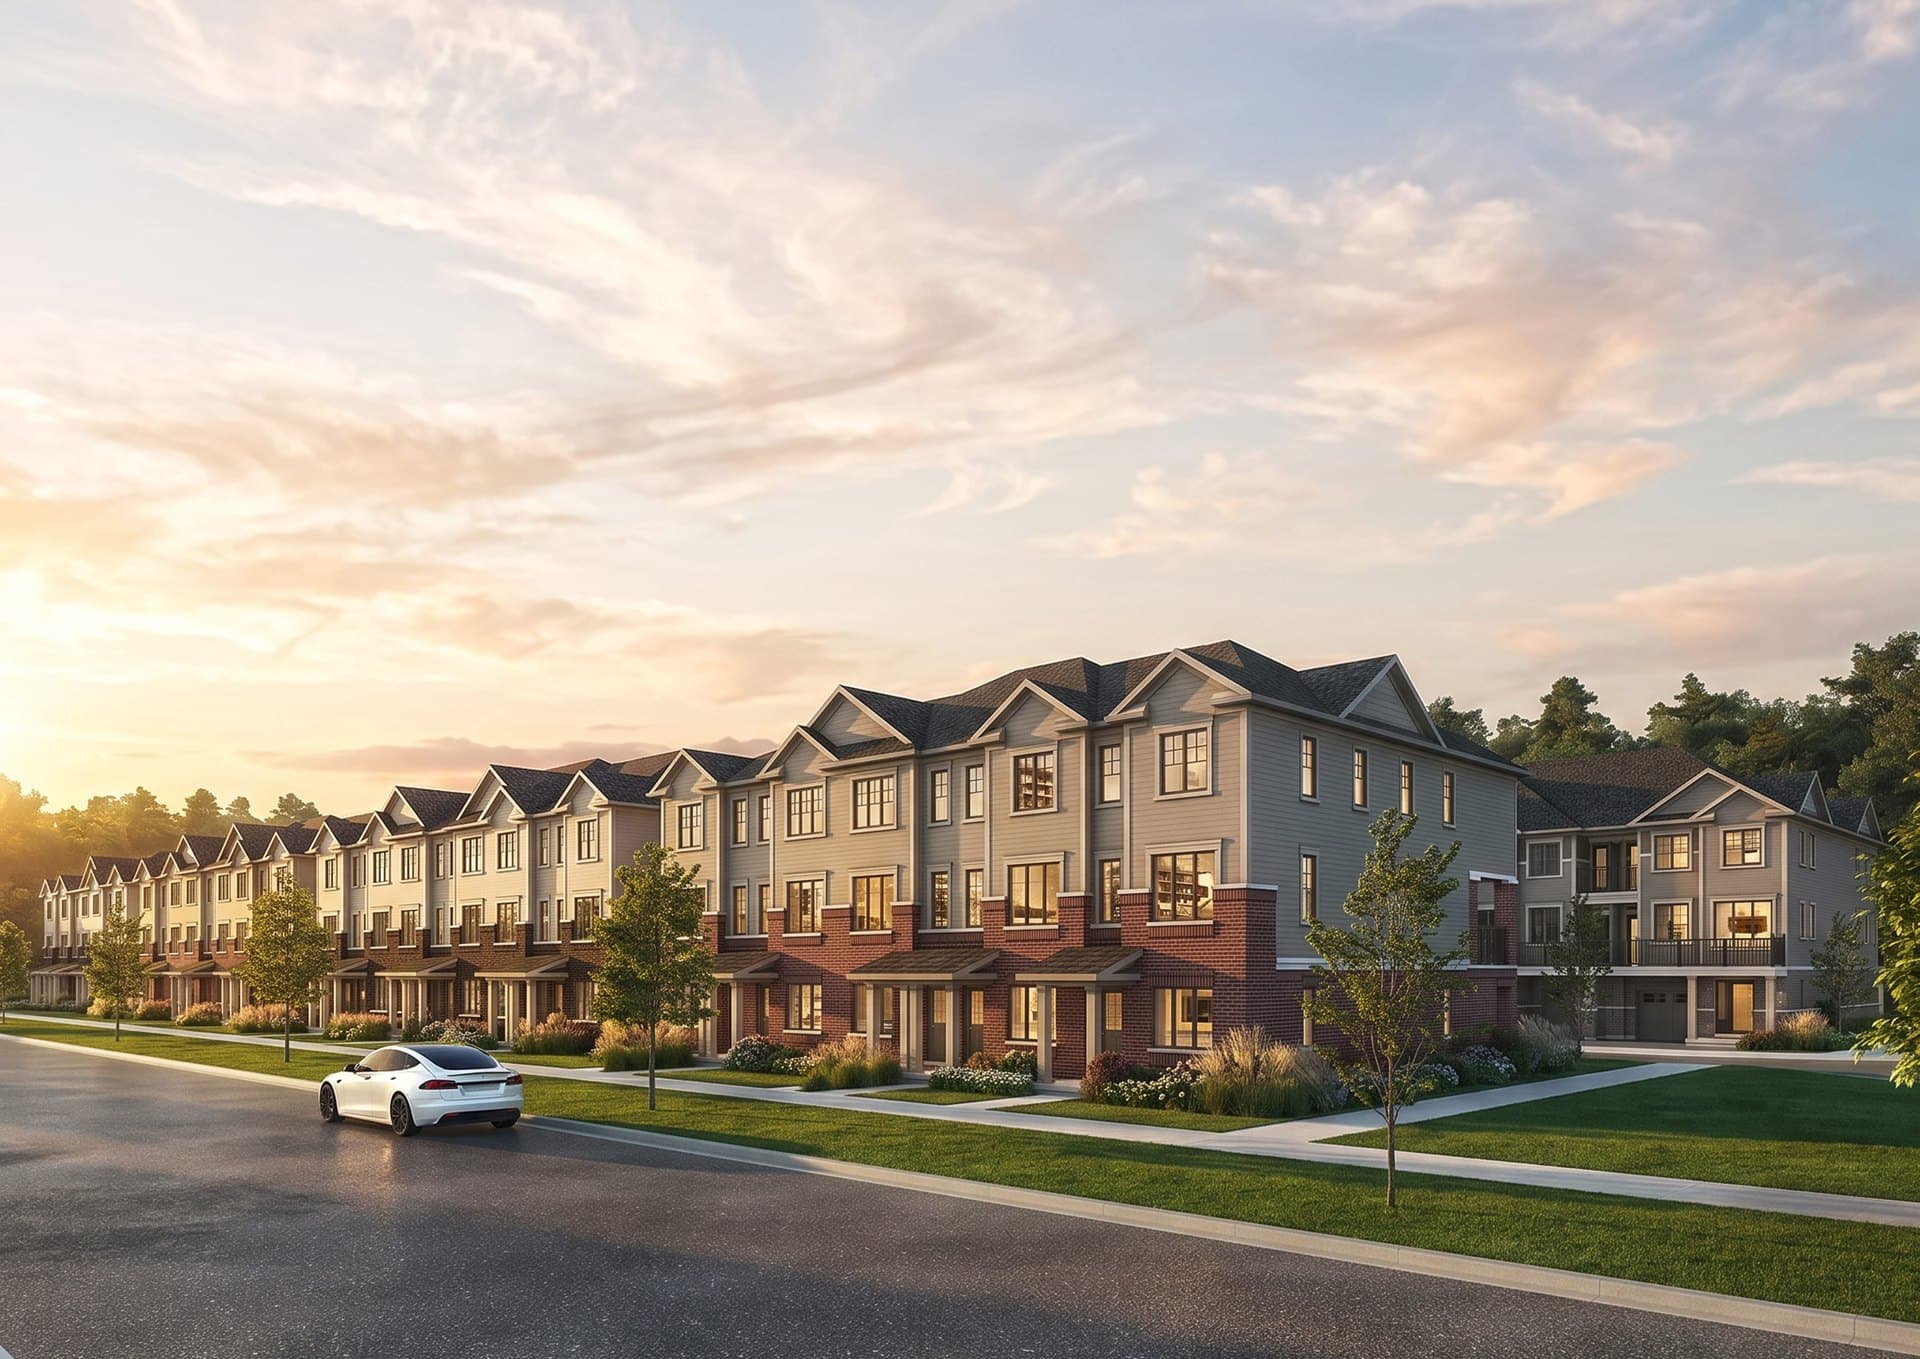
Bellaro at Palmetto: North Oshawa Townhomes
Treasure Hill's new collection of 3-bedroom townhomes up to 2,050 sq ft inside the established Palmetto master-planned community.
- Finished basement included (Rialto Series)
- Development charges capped at $7,500
- Zero POTL fees for two years
- Assignments available
- Genius Package: quartz counters throughout & electric fireplace
- 5-piece appliance package + A/C included
Bellaro at Palmetto is a 56-unit collection of 3-bedroom townhomes by Treasure Hill, rising at Conlin Road East and Harmony Road North inside the established Palmetto master-planned community in North Oshawa. Located within the established Palmetto master-planned community, these spacious 3-bedroom homes offer up to 2,050 sq. ft. Prices open at $599,900 for the 1,610 sq ft Bellagio B1 interior, scaling up to $739,900 for the 2,050 sq ft Rialto end model with optional finished basement.
The project is built for first-time buyers and growing families looking for room-to-grow floor plans without leaving the GTA's commuter belt. Each home delivers an attached garage, a covered porch, a private balcony off the main living level, and three bedrooms upstairs with a primary ensuite. Rialto floor plans add a flex room on the ground floor and the option of a finished basement with a recreation room — already included as a standard feature in this release.
Location is the long-term thesis. Bellaro at Palmetto offers exceptional connectivity with nature at your doorstep, Highway 407 just 1 km away, and top post-secondary institutions within a short drive. Ontario Tech University and Durham College sit minutes north, RioCan Windfields anchors retail and dining, and Harmony Creek Trail puts green space at the doorstep. North Oshawa continues to attract homeowners with its balance of space, convenience, and long-term potential. Surrounded by established amenities and ongoing investment in infrastructure, education, and recreation, this area supports a lifestyle that feels both connected and forward-looking.
Incentives are aggressive for a public launch: development charges are capped at $7,500, POTL fees are zero for the first two years, and the deposit ladders over 270 days — only $10,000 due on signing against a $50,000 total. Assignments are permitted, which gives investors an exit before closing in April 2027.
Why this project?
Inside a proven master-plan
Bellaro sits within Treasure Hill's Palmetto community in North Oshawa — an established neighbourhood where earlier phases have already sold out and roads, parks and schools are in place.
Finished basement included on Rialto
The 1,980–2,050 sq ft Rialto models ship with a finished recreation room in the basement — value rarely standard in pre-construction townhomes at this price.
$50K deposit over nine months
Just $10,000 on signing, then eight $5,000 instalments spaced 30 days apart. The full $50,000 is spread across 270 days instead of the typical 30–180.
Capped levies & zero POTL
Development charges are capped at $7,500 and POTL fees are waived for the first two years of occupancy — protecting closing costs and early carrying costs.
Highway 407 in ~1 km
The 407 ETR sits roughly one kilometre from the site, with the 412 and 401 close behind, opening Toronto, Pickering and Whitby for commuters.
Assignments permitted
Treasure Hill is allowing assignments on this release, giving investors the flexibility to exit before the April 2027 occupancy.
The project
6 imagesSuite mix
- Bellagio B1-INT (3BR)1,610 · $599,900Interior unit, 172 sq ft balcony
- Bellagio B2-END (3BR)1,645 · $639,900End unit, 168 sq ft balcony
- Bellagio B2-END MOD (3BR)1,640 · $639,900Modified end unit, 180 sq ft balcony
- Bellagio B3-END (3BR)1,645 · $639,900End unit, 168 sq ft balcony
- Rialto RL1-INT (3BR)1,980 · $699,900Interior, 188 sq ft balcony + 155 sq ft finished basement
- Rialto RL2-END (3BR)2,050 · $739,900End, 193 sq ft balcony + 163 sq ft finished basement
Deposit structure
- 1On signing$10,000
- 260 days$5,000
- 390 days$5,000
- 4120 days$5,000
- 5150–270 days$25,000 (5 × $5,000)
Location
Bellaro sits at Conlin Road East and Harmony Road North in North Oshawa, inside Treasure Hill's Palmetto master-planned community. Steps from Harmony Creek Trail and surrounding green spaces. Major retailers and restaurants just minutes away. Close to Ontario Tech University and Durham College. Easy access to Highway 407 and commuter routes.
- Hwy 407 ETR ~1 km
- Hwy 412 & 401 short drive south
- Durham Region Transit commuter routes
- Ontario Tech University
- Durham College
- RioCan Windfields Shopping Centre
- Oshawa Centre
- Costco North Oshawa
Amenities
Treasure Hill
Treasure Hill is a GTA homebuilder with a deep portfolio of master-planned communities across Toronto, Aurora, Markham, Vaughan, Oshawa and beyond. Treasure Hill is proud to announce an extraordinary evening at the 2026 BILD Awards, earning four of the industry's highest honours and reinforcing our commitment to excellence in homebuilding, design, marketing, and customer experience.
Questions
Ready to learn more about Bellaro at Palmetto?
Pricing, floor plans, and first-look access — direct from Jinay.
Inquire Now