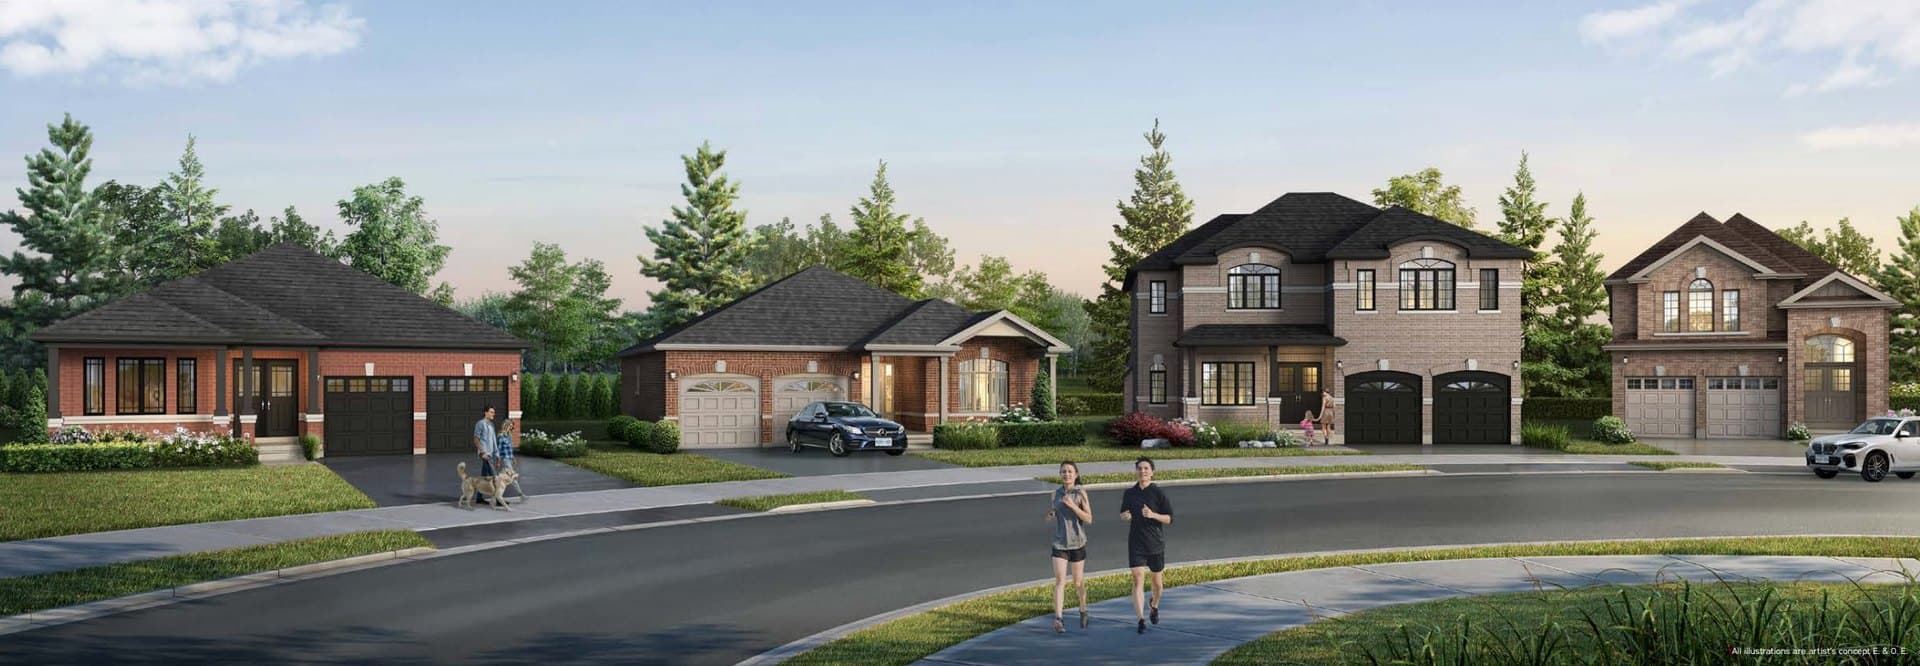
Muskoka Forest — Detached Homes Near Fairy Lake
A Batavia Homes masterplanned community of bungalows and two-storey detached homes on 34-50 ft lots minutes from Fairy Lake, Huntsville.
- HST Rebate credit up to $130,000 (prices shown are post-rebate)
- $10,000 in Décor Dollars
- 10% deposit structure
- AirBnB / short-term rental permitted
Muskoka Forest is a freehold detached-home community by Batavia Homes at 200 Earls Road in Huntsville, set where the Muskoka forests meet Fairy Lake. The release covers 34 ft. to 50 ft. lots with Craftsman-inspired bungalows and two-storey homes ranging from 1,160 to 3,000 sq ft — a rare pre-construction detached opportunity in cottage country priced from $651,000 after the HST rebate.
This is a masterplanned enclave, not a scattered subdivision. <cite index="3-15,3-16">Many homes back onto parkland green space, and the community is planned around a large treed park surrounded by walking and jogging trails.</cite> <cite index="3-17">Fairy Lake and a Huntsville shopping centre are just moments away</cite>, with Highway 60 at Earls Road connecting to Highway 11 within minutes — roughly 85 minutes to Barrie and 2.5 hours to Toronto.
For investors, Huntsville is one of the few Ontario markets where the tourism engine works year-round. <cite index="2-11,2-12,2-13">Huntsville is a popular tourist destination, particularly during the summer and fall seasons, and many visitors seek vacation rentals — creating an opportunity for owners to rent out to vacationers as an additional income stream.</cite> Short-term rental is permitted at Muskoka Forest, a rare income-flexibility clause for a cottage-country freehold product, and buyers lock in developer-direct pricing two years ahead of a 2027 move-in.
The builder is not a first-timer here. <cite index="8-13">Batavia Homes boasts over 40 years of experience in new home building and community development, founded on principles of integrity and excellence.</cite> Homes are all-brick with Craftsman detailing, and buyers at this VIP release receive $10,000 in Décor Dollars plus the full HST rebate credit baked into pricing.
Why this project?
Detached from $651,000 post-rebate
34' homes from $673K, 40' from $651K, 44' from $682K and 50' from $735K — all prices reflect the HST rebate credit applied by the builder.
Just 10% down
A 10% deposit structure keeps entry accessible for a freehold detached home in the Muskoka corridor.
AirBnB permitted
Short-term rental is allowed — a rare income-flexibility clause for a cottage-country freehold product in a proven tourist market.
Backs onto parkland
Many lots back onto dedicated green space with walking and jogging trails woven through the masterplan.
Batavia Homes track record
A 40-year builder with a portfolio focused on masterplanned family communities across Ontario.
$10,000 in Décor Dollars
VIP purchasers receive $10,000 in décor credits to personalize interior finishes.
The project
6 imagesSuite mix
- 34' Detached1,160-3,000 · $673,000Bungalow & two-storey plans. Post-HST-rebate.
- 40' Detached1,160-3,000 · $651,000Entry price point. Post-HST-rebate.
- 44' Detached1,160-3,000 · $682,000Post-HST-rebate.
- 50' Detached1,160-3,000 · $735,000Widest frontage. Post-HST-rebate.
Deposit structure
- 1Total Deposit10% down
Location
Muskoka Forest sits at 200 Earls Road in Huntsville, with direct access via Highway 60 to Highway 11 — roughly 85 minutes to Barrie and 2.5 hours to Toronto. Fairy Lake, Meadow Park, and Huntsville's main shopping corridor are all moments from the site, with Algonquin Provincial Park a day-trip east on Highway 60.
- Hwy 60 at Earls Rd — direct access
- Hwy 11 within minutes
- ~85 min to Barrie
- ~2.5 hrs to Toronto
- Huntsville shopping centre
- Downtown Huntsville restaurants & pubs
- Adjacent golf course
- Algonquin Provincial Park (day trip)
Amenities
Batavia Homes
Batavia Homes has over 40 years of experience in new home building and community development, with a focus on masterplanned family neighbourhoods across Ontario.
Questions
Ready to learn more about Muskoka Forest?
Pricing, floor plans, and first-look access — direct from Jinay.
Inquire Now