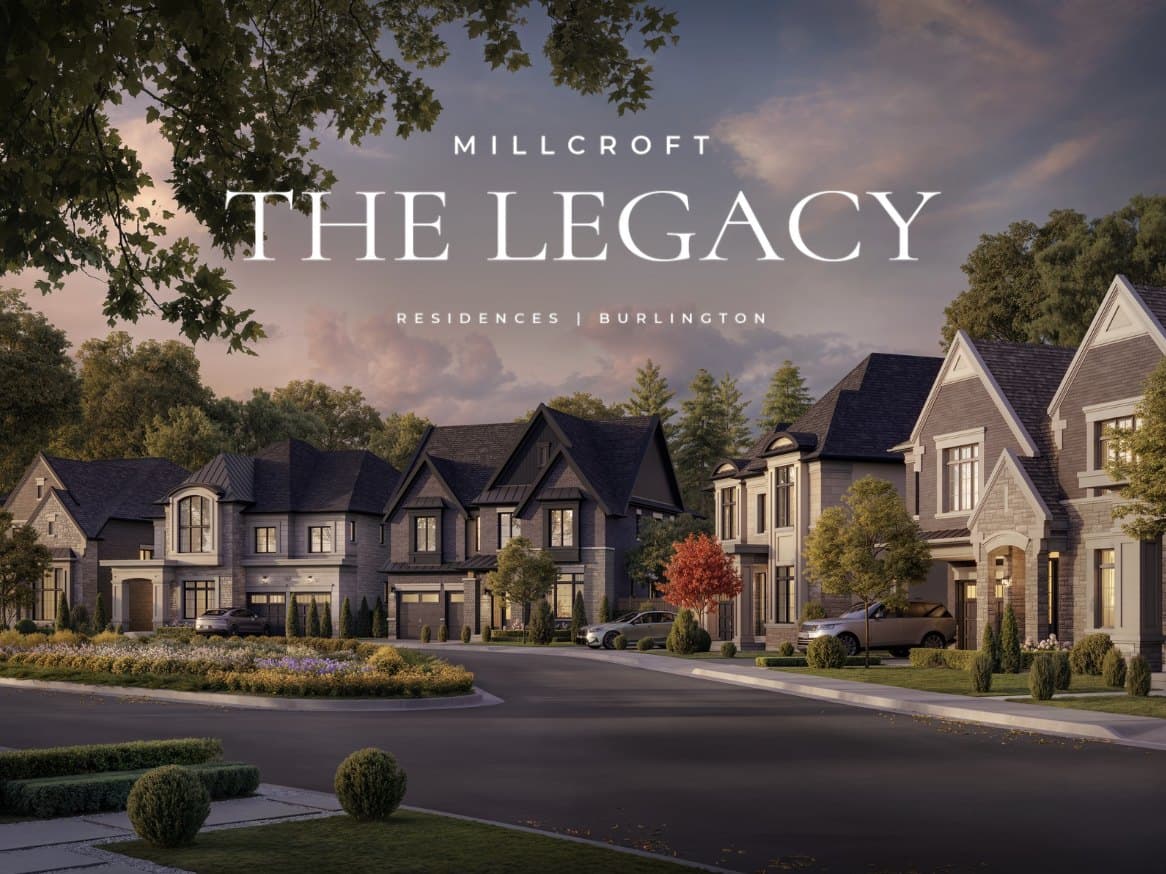
The Legacy: Estate Singles on Millcroft
Hallett Homes brings 50' and 60' estate singles to Burlington's Millcroft, set along the fairways of Millcroft Golf Course.
- VIP early access to pricing & incentives
- Early access to floor plans & availability
- First opportunity to select preferred lot & model
The Legacy is a pre-construction enclave of 50' and 60' freehold estate singles by Hallett Homes, located at Upper Middle Road and Appleby Line in Burlington's Millcroft community. The site is bordered by Upper Middle Road, Appleby Line, Dundas Street West, and Walkers Line, with homes set along the fairways of the established Millcroft Golf Course.
Product is purpose-built for move-up buyers: executive floor plans run 3,500 to 5,200 sq ft with 4–5 bedrooms, priced from the $2Ms. Early model releases include The Ashworth (3,500–3,650 sq ft, 4 Bed, 3.5 Bath), The Berkshire (3,800–3,950 sq ft, 4 Bed, 3.5 Bath), and The Cambridge (4,100–4,250 sq ft, 5 Bed, 4 Bath) on 50' estate lots, with 60' singles to follow. Interiors lean executive — open-concept layouts with generous great rooms and oversized windows, gourmet kitchens with premium cabinetry, large islands, quartz countertops, and integrated appliance packages, plus spa-inspired primary ensuites with freestanding tubs and glass showers.
The investment case is built on scarcity. The product mix — luxury estate singles on large lots — addresses a limited inventory segment in the Burlington market, as estate-style homes of this size in a neighbourhood like Millcroft are rare, presenting strong upside potential and appeal to buyers looking for space, privacy, and long-term livability with high resale potential. Mature Millcroft is effectively built out, and large-lot new construction here is structurally supply-constrained.
Location is the second lever. The site sits minutes from Appleby GO Station, the QEW, Highway 403, and Highway 407, near top-rated schools, Tansley Woods Park, and Burlington's waterfront. Pricing and lot selection are gated behind VIP registration in this early phase — priority access to detailed floor plans, exclusive early-bird pricing and promotions, and first opportunity to select your preferred lot and model goes to registrants first.
Why this project?
50' & 60' estate singles
A curated release of grand 50' and 60' estate singles tucked along the fairways of Millcroft Golf Course — a footprint that is increasingly rare in built-out Burlington.
Executive floor plans from 3,500–5,200 sq ft
Models include The Ashworth, The Berkshire, and The Cambridge, ranging from 4-bed/3.5-bath to 5-bed/4-bath on 50' lots, with 60' plans to follow.
Backs onto Millcroft Golf Club
Homes line the fairways of a semi-private 5,735-yard, par-70 course with clubhouse dining — a permanent green-space buffer that anchors long-term resale value.
Top-rated public school catchment
Families benefit from Charles R. Beaudoin Public School, Orchard Park Public School, and Dr. Frank J. Hayden Secondary School — a key driver of Millcroft's pricing premium.
Hallett Homes craftsmanship
Led by founder Ben Hallett, the firm has operated in the GTA since around 2014 with a boutique, custom-craft focus and prior Burlington success at Taywood Estates.
Connected to the QEW, 403, 407 and Appleby GO
Minutes to QEW, Highway 403, and Highway 407, and roughly 8 minutes to Appleby GO Station for downtown Toronto commuters.
The project
6 imagesSuite mix
- The Ashworth — 50' Single3,500–3,650 · From the $2Ms4 Bed / 3.5 Bath
- The Berkshire — 50' Single3,800–3,950 · From the $2Ms4 Bed / 3.5 Bath
- The Cambridge — 50' Single4,100–4,250 · From the $2Ms5 Bed / 4 Bath
- 60' Estate SingleUp to 5,200 · From the $2MsPlans to be released — register for VIP access
Location
The Legacy sits at Upper Middle Road and Appleby Line, set inside the established Millcroft golf community. The site is minutes from Appleby GO, the QEW, Highway 403, and Highway 407, with the Millcroft Golf Club, top-ranked schools, and Burlington's waterfront all within easy reach.
- Minutes to QEW / Highway 403
- ~8 minutes to Appleby GO Station
- Quick access to Highway 407
- Charles R. Beaudoin Public School
- Orchard Park Public School
- Dr. Frank J. Hayden Secondary School
- Millcroft Centre (~2 mins)
- Burlington Centre — 115+ stores (~5 min drive)
- Mapleview Shopping Centre (~10 min drive)
- Burlington Power Centre (~10 min drive)
- Millcroft Golf Club clubhouse dining
Amenities
Hallett Homes
Hallett Homes is a luxury GTA homebuilder founded by master builder Ben Hallett, operating in the region since around 2014 with a boutique focus on custom craftsmanship in Oakville, Burlington, and Mississauga, and prior Burlington work at Taywood Estates.
Questions
Ready to learn more about The Legacy?
Pricing, floor plans, and first-look access — direct from Jinay.
Inquire Now