Creekview Collective: Milton's Ravine-Side Towns
A 122-home Branthaven enclave in established Clarke, with back-to-back, rear lane and traditional towns from $719,990.
- Save up to $130,000 with HST rebate— $130,000
- 24 months free POTL fees— Up to $2,540
- Development charges capped at $0
- $0 assignment fee
- 6-piece appliance package included
- A/C included + free lawyer & mortgage review
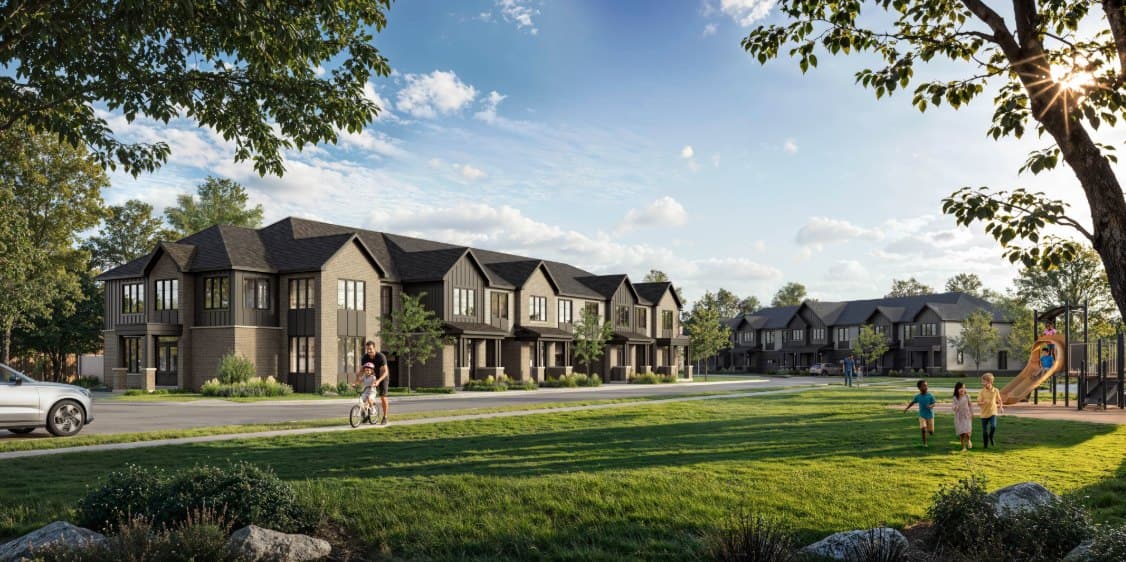
Creekview Collective is a boutique pre-construction townhome community by Branthaven Homes at 9755 Derry Road West, set inside Milton's established Clarke neighbourhood. It features 122 modern townhomes ranging from 1,250 to 2,305 sq. ft. with 2–6 bedroom layouts and legal basement apartment options, with the site bordered by the Creekview Ravine and two converging streams — a rare green setting for a new GTA release.
The project is delivered in three architectural collections — 21' Back-to-Back Towns, 20' Rear Lane Towns, and spacious 23' 2-Storey Backyard Towns — letting first-time buyers, growing families and investors pick the footprint that fits. Branthaven's FlexFit™ floorplans allow basements to be configured as legal secondary suites with separate entrances, opening the door to rental income or multi-generational living against a roughly $99/month POTL common-element fee.
The Clarke location is the other half of the pitch. Residents have everyday essentials close at hand such as primary and high schools, nine neighbourhood parks, multi-use trails, shopping, and the Milton GO Station only five minutes away, while quick access to Highways 401 and 407 makes commuting simple. Milton sits inside one of Canada's fastest-growing municipalities, with the regional growth plan targeting a substantial population and jobs expansion through 2051 — the underlying demand story behind why investors are paying attention to entry-priced towns here.
For pre-construction buyers, the math is favourable: VIP pricing from $719,990 on Back-to-Back Towns, an extended staggered deposit, capped development charges, $0 assignment, 24 months free POTL fees, and an HST rebate that can return up to $130,000 at closing. Summer 2027 occupancy lets buyers lock today's pricing into a 2027 market.
Why this project?
Three collections, one community
Choose from 21' Back-to-Back, 20' Rear Lane, or 23' 2-Storey Traditional towns — ranging from 1,250 to 2,305 sq. ft. with 2–6 bedroom options and up to 4-car parking.
Legal basement apartment option
The 20' Rear Lane Towns include a legal secondary apartment option with separate entrance, ideal for rental income or multi-generational living.
Investor-friendly incentives
Development charges capped at $0, free assignment, free lawyer review, free mortgage arrangements, 24 months free POTL, A/C included, and a 6-piece appliance package.
Five minutes to Milton GO
The Milton GO Station is only five minutes away, while quick access to Highways 401 and 407 makes commuting simple, with regional bus routes at Derry Road and Fourth Line.
Included finishes — no upgrade math
Interiors bring Branthaven's Light-filled layouts, FlexFit™ floorplans, and Fresh Thinking™ finishes — including quartz countertops, 9-foot ceilings, oak stairs, and semi-frameless showers — all included with no extra cost.
Milton's growth runway
Milton is one of Ontario's fastest-growing communities, projected to see major population and job growth, with Halton Region planning to expand to over 1.1 million residents and 500,000 jobs by 2051.
The project
6 imagesSuite mix
- 21' Back-to-Back Towns1,250–1,650 · $719,9902–3 bedrooms, 2–3 car parking — the condo alternative
- 20' Rear Lane Towns1,990–2,205 · $909,9903–6 bedrooms, up to 4-car parking, legal basement apartment option
- 23' Traditional Backyard Towns1,885–2,305 · $849,9904–6 bedrooms, 2-car parking, private traditional backyards
Deposit structure
- 1On signing (Back-to-Back)$5,000
- 230 / 90 / 120 / 150 / 180 days$10,000 each
- 3240 days (Back-to-Back)$5,000 — totals $60,000
- 4Rear Lane & Traditional extension$10K @ 240, $5K @ 270, $5K @ 330 — totals $75,000
- 5POTL common element fee~$99/month
Location
Creekview Collective sits at 9755 Derry Road West in Milton's Clarke neighbourhood, where ravine trails and parks meet schools, shops and the Milton GO Station. Nine neighbourhood parks, multi-use trails, shopping and the Milton GO Station are five minutes away, with quick access to Highways 401 and 407.
- 5 min to Milton GO Station
- Under 8 min to Hwy 401 & Hwy 407
- Direct GO Train to Union Station (~50 min)
- Regional bus routes at Derry Rd W & Fourth Line
- Irma Coulson Public School
- Guardian Angels Catholic Elementary
- École Élémentaire Dyane-Adam
- Bruce Trail Public School
- St. Anthony of Padua Catholic Elementary
- Future Milton Education Village (Wilfrid Laurier & Conestoga)
- Milton Mall
- Milton District Hospital
- Big-box grocery within minutes
- Kelso Conservation Area & Rattlesnake Point (~10 min)
- Royal Ontario Golf Club
Amenities
Branthaven Homes
Branthaven is a family-owned homebuilder with 50 years of experience creating design-forward, high-quality communities across Southern Ontario, founded in Burlington in 1971 and evolving from custom estate homes to single-family residences, townhomes, condos, and luxury rentals.
Questions
Ready to learn more about Creekview Collective?
Pricing, floor plans, and first-look access — direct from Jinay.
Inquire Now